Personalized design service
We listen to your needs and ideas and do our best to present design solutions and ways to build it.
Services
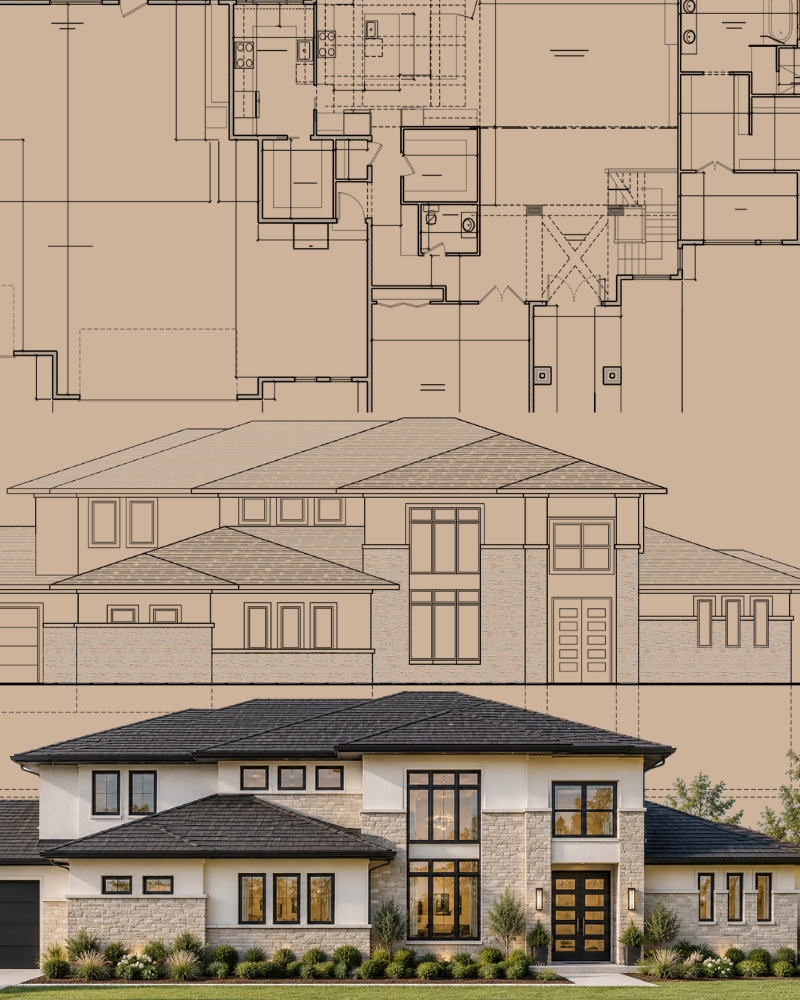
House Plans
Discuss your needs, vision and budget and we can create your custom plan for you.
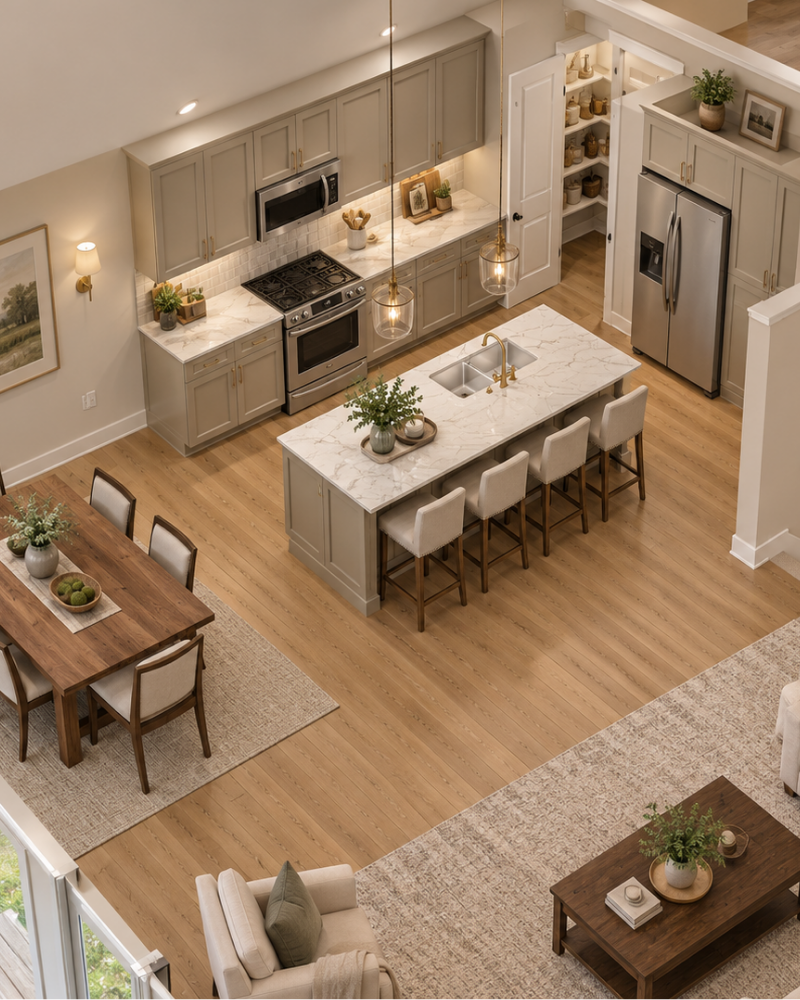
3 D rendering and Visualization
See your home inside and out before it is built. This process is very helpful in visualizing the spaces and helps with important costly decisions, especially in kitchens and bathrooms and exteriors.
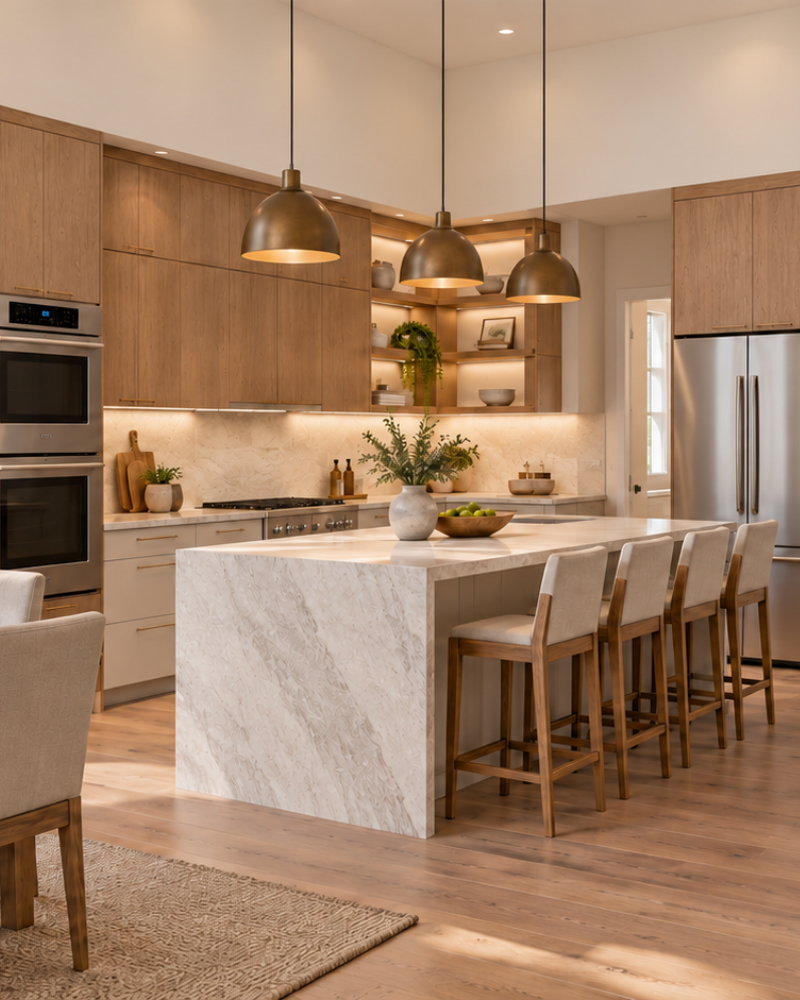
Kitchen and Bath design and selection
Do you want to be intentional about your kitchen cabinetry? We provide attentive design and selection of cabinetry for your project.
Pricing
*Builder Pricing available
House Design and Construction Documents
$2 per SF
- $2 SF of above ground finished areas ($1,000 deposit required to start work)
- Analysis of site, sunlight and views
- Designing preliminary plan based on initial meeting
- Basement layout design included in pricing (option to have finished or unfinished basement)
- Timeline ranges from 1 month to 3 months depending on how fast client makes decisions.
3D Models and Additional Services
prices below- 3D rendering of house exterior and interiors $.50/SF floors above ground
- 3D rendering exterior only $400
- Remodels - $100/hr
- Plot plan $150
- Rescheck $75
- Lighting Plan $100
- Small scale plan for marketing material $50
Kitchen & Bath Design
by project- Consultation about layout and options for cabinetry
- Selection of finishes and styles
- Individualized service by project
- Visualization of the cabinetry and spaces
Hourly Rate
- Hourly Rate $100/hr: design consulting, changes exceeding 2 revisions to preliminary plan, for revisions to final plans, for custom details or for calculating areas of materials on exterior or interior
- Printing per sheet:
- 11”x17”………...$0.30
- 18”x24”………...$1.25
- 24”x36”………...$2.50
- 30”x42”.………..$3.25